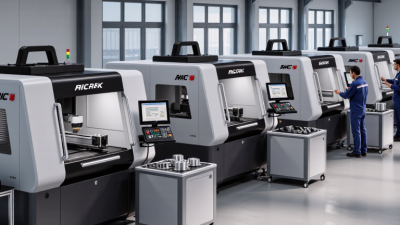
China has become a significant sourcing base for industrial identification equipment, including the machine de marquage par rayage. These systems create permanent marks by pressing a carbide or diamond stylus across metal surfaces. They suit serial numbers, QR codes, logos, and traceability data.
MarketsandMarkets reported that the global marking and coding equipment market could grow from approximately USD 3.1 billion in 2022 to USD 4.2 billion by 2027. Its projected compound annual growth rate was 6.3%. This growth reflects stronger traceability demands in automotive, aerospace, electronics, and general manufacturing. However, market forecasts are not supplier rankings. Buyers still need factory evidence, sample tests, and service records.
Quality must begin before purchase. W. Edwards Deming, a leading quality-management expert, said, “Quality comes not from inspection, but from the improvement of the production process.” His principle applies directly to scratch marking equipment. A reliable Chinese supplier should explain stylus life, marking depth, character height, software compatibility, and fixture stability. Ask for a test on the actual component, not a polished demonstration plate.
Some suppliers offer impressive speed claims. That is not enough. A clear mark on a rough steel bracket matters more than a fast mark on aluminum. Reports from Grand View Research also indicate continuing automation investment in industrial marking applications, but their categories can include several technologies. Comparisons may therefore be imperfect. This guide examines leading China-based suppliers through engineering experience, product consistency, export support, documentation, and after-sales capability. The strongest choice is rarely the cheapest quotation. It is the supplier that can repeatedly produce readable marks under real factory conditions.
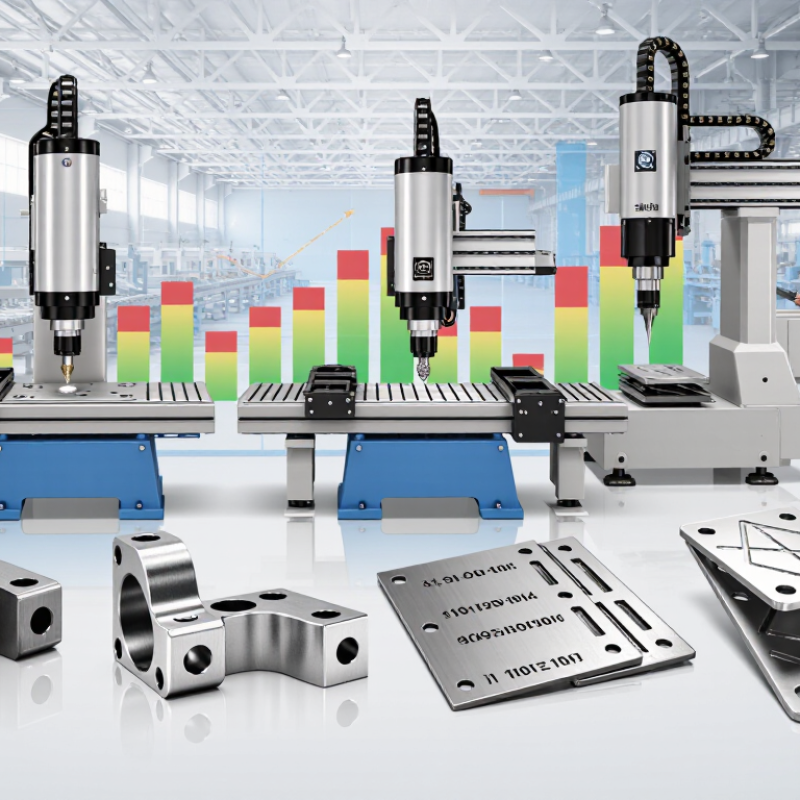
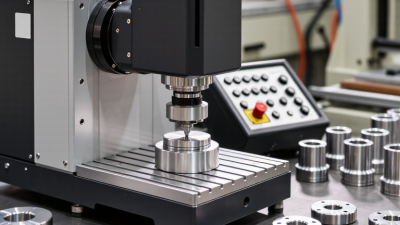
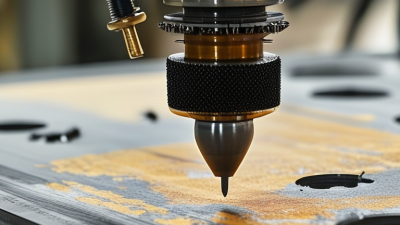
A scratch marking machine creates a permanent groove on a component’s surface. It uses a carbide or diamond stylus, controlled by pneumatic force or a servo system. The stylus moves across metal, plastic, or coated parts. It produces letters, serial numbers, logos, or simple codes without ink or solvents.
The process is also called scribing or drag marking. Unlike dot peen marking, it forms a continuous line. This can improve visual clarity on flat surfaces. It usually creates less noise than impact marking. However, the result depends on surface hardness, coating thickness, and stylus pressure. A weak setting may produce a shallow mark. Excessive pressure can deform thin parts.
Traceability is driving demand for permanent identification. MarketsandMarkets valued the global traceability market at about USD 3.1 billion in 2023. It forecasts approximately USD 6.1 billion by 2028. Its projected compound annual growth rate is 14.5%. The report supports stronger identification practices across industrial production. Grand View Research also identifies automation and quality control as major growth factors in industrial marking equipment. In practical evaluations, operators should test readability after painting, cleaning, and abrasion. A scratch mark is not automatically machine-readable. That assumption deserves testing. Verification cameras, controlled depth, and documented settings improve reliability. The overlooked detail is maintenance. A worn stylus can quietly reduce contrast and consistency.
Scratch marking machines create permanent identification marks by pressing a hard carbide or diamond-tipped stylus into a surface and moving it under controlled force. The specifications below are typical selection references for industrial equipment; actual values vary by machine configuration, material, tooling, and application.
| Evaluation Dimension | Typical Option | Technical Description | Suitable Materials or Uses | Main Advantage | Selection Note |
|---|---|---|---|---|---|
| Marking Principle | Pneumatic scratch marking | A pneumatically driven stylus indents and drags across the workpiece to form continuous lines, characters, numbers, or 2D codes. | Steel, stainless steel, aluminum, cast iron, and other metals | Strong, permanent marks with no ink or chemicals | Requires a stable compressed-air supply. |
| Marking Principle | Electromagnetic scratch marking | Uses an electrically controlled marking head to regulate stylus movement and marking force. It is commonly selected where air consumption should be avoided. | Metal components, nameplates, tools, automotive parts, and fabricated assemblies | Accurate control without a pneumatic compressor | Confirm the required force for hard surfaces. |
| Machine Format | Benchtop or desktop machine | A compact fixed station in which the operator places parts on a worktable or fixture before marking. | Small and medium-sized parts, samples, tools, valves, and general batch production | Good balance of accessibility, repeatability, and cost | Check the available marking window and fixture size. |
| Machine Format | Portable marking machine | A lightweight marking head can be positioned directly on large, heavy, or difficult-to-move components using a fixture or magnetic base. | Large machinery, pipes, frames, steel structures, and installed equipment | Suitable for on-site and large-part marking | Surface contact and mounting stability affect mark quality. |
| Machine Format | Integrated production-line unit | The marking head is installed in an automated line and can receive part data from a controller, sensor, or manufacturing execution system. | High-volume automotive, machinery, and metal-component production | Supports automated traceability and consistent cycle times | Evaluate communication protocols, guarding, and line takt time. |
| Marking Area | Compact marking window | Typical working areas for small machines are approximately 25 × 80 mm to 100 × 150 mm, depending on the axis configuration. | Small components, serial plates, fasteners, and hand tools | Compact footprint and efficient fixturing | Measure the largest required marking layout, not only the part size. |
| Marking Area | Extended marking window | Larger systems may provide a working area of approximately 100 × 200 mm or more through larger axes or multiple-position fixtures. | Large housings, structural parts, equipment plates, and long components | Accommodates larger text and identification layouts | Large travel may require stronger fixtures and a rigid frame. |
| Marking Content | Alphanumeric characters | Can produce letters, numbers, serial codes, dates, lot identifiers, and customized text using dot-matrix or single-line character fonts. | Part numbering, production dates, batch tracking, and identification labels | Simple and widely applicable traceability format | Character height and stroke spacing should match readability requirements. |
| Marking Content | Linear and 2D codes | Many controllers can mark barcodes and Data Matrix codes when the selected dot pitch, cell size, contrast, and surface finish support reliable scanning. | Traceability, work-in-process control, maintenance records, and component history | Stores more identification information in a small area | Validate code readability after marking, coating, and normal wear. |
| Mark Depth | Light surface marking | Creates a shallow indentation intended primarily for visual identification and scanning. The exact depth depends on force, speed, stylus geometry, and material hardness. | Finished metal surfaces, painted surfaces, and identification panels | Minimizes cosmetic impact and material deformation | Use test samples to confirm contrast and readability. |
| Mark Depth | Deep identification marking | Uses greater stylus force or repeated passes to create a more durable indentation that remains visible after handling, painting, or surface wear. | Heavy equipment, tools, castings, outdoor components, and safety-critical parts | High resistance to abrasion and environmental exposure | Confirm that the deeper mark does not weaken thin or stressed sections. |
| Surface Condition | Flat or gently curved surface | Provides the most consistent contact between the stylus and workpiece and generally produces uniform line depth and character shape. | Machined blocks, plates, brackets, flanges, and housings | Best repeatability and easiest setup | Use a fixture to prevent movement during marking. |
| Surface Condition | Cylindrical or irregular surface | May require a rotary axis, contoured fixture, adjustable head, or specialized software to maintain the correct stylus angle and contact pressure. | Shafts, tubes, rings, curved housings, and uneven castings | Expands the range of parts that can be permanently identified | Test the complete part geometry before production approval. |
| Operating Environment | Standard factory environment | Suitable for clean or moderately dusty indoor production areas when the machine is installed on a rigid, level surface. | General manufacturing and assembly workshops | Straightforward installation and maintenance | Protect the controller and guides from chips, coolant, and excessive vibration. |
| Operating Environment | Heavy-duty workshop environment | Requires protective covers, suitable sealing, robust fixtures, and regular cleaning when exposed to metal chips, oil, coolant, or high vibration. | Machining, forging, casting, welding, and outdoor equipment production | Improves service life under demanding conditions | Ask for the applicable enclosure, ingress protection, and maintenance requirements. |
| Supplier Evaluation | Application testing and sample verification | A reliable supplier should be able to evaluate the actual material, geometry, required depth, code readability, cycle time, and fixture arrangement using representative samples. | Any application where mark quality or traceability is critical | Reduces the risk of selecting an unsuitable configuration | Request marked samples and measurable acceptance criteria. |
| Supplier Evaluation | Documentation and after-sales support | Important documentation includes operating instructions, electrical specifications, spare-parts information, maintenance guidance, safety instructions, and software support details. | Export purchases, automated lines, and long-term production use | Supports installation, training, troubleshooting, and maintenance | Verify response time, warranty terms, and availability of replacement styluses. |